
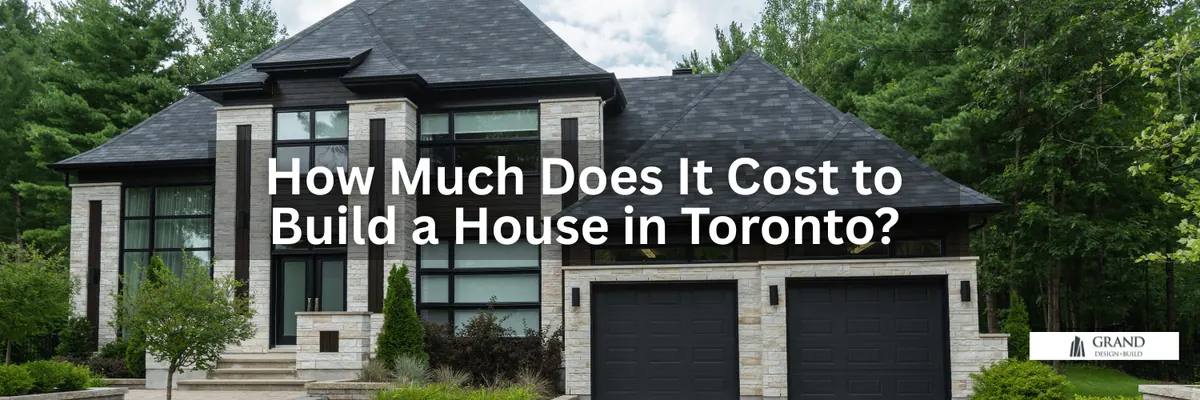
Building a custom home is one of the largest financial decisions you will make, and the first question is always the same one: what does it actually cost?
The cost depends on four things: the hard costs of construction, the soft costs of design and approvals, the land, and the finish level you choose. Include all four when comparing budgets.
Hard Construction Costs, by Finish Level
Hard costs cover the construction work. Define the same inclusions before comparing estimates:
| Build category | Structure and envelope | Services | Finishes |
|---|---|---|---|
| Straightforward custom build | Defined layout, foundation and roof form | Specified plumbing, electrical and HVAC | Selected standard materials |
| Detailed custom home | Individual layout, openings and structural design | Systems coordinated with the design | Custom cabinetry and selected finishes |
| Architectural custom home | Complex form, glazing or structural requirements | Specialist systems where specified | Detailed materials and installation |
Review land, design, permits, site preparation and exterior work separately and confirm what is included.
Design, Approvals and Other Soft Costs
Soft costs are everything that has to happen before and around the build:
- Architectural and structural design
- Interior design
- Surveys and site plans
- Engineering reports: structural, mechanical, energy, drainage
- Building permit fees
- Committee of Adjustment, where a variance is needed
- Utility connections
- Development charges, depending on scope
- Temporary utilities
The allowances for these items depend on the property, design complexity and application requirements. Record them separately in the project estimate.
Land and Demolition Are the Two Biggest Variables
Land
Land must be assessed separately from construction. Compare current property evidence and the conditions of the specific lot:
- Midtown / North York: Review access, existing structures and servicing.
- Etobicoke / Scarborough: Review lot dimensions, zoning and site conditions.
- Leaside / Lawrence Park / Forest Hill: Check property constraints and any applicable heritage or tree requirements.
- The Beaches / Riverdale: Review access, grade and connections to neighbouring properties.
Land value alone does not establish whether the proposed home is feasible.
Demolition and site preparation
Where a teardown is involved:
- Demolition: Assess the structure, hazardous materials, utility disconnections and disposal.
- Site clearing and excavation: Review access, soil conditions, excavation and temporary support.
- Tree protection and arborist work: Identify affected trees and required assessment or protection.
Toronto’s tree protection bylaws add both cost and time, and how much depends on the lot. Our guide to the Toronto building permit process covers where that sits in the approvals.
What Moves the Final Number
Level of finishes
Material choices affect the construction scope. Compare window specifications, cabinetry, finishes and HVAC systems against the performance and layout you want. Define those choices before finalising the estimate.
Architectural complexity
A box form contemporary house costs less than a stone estate with dormers and interior arches. Complexity adds cost through formwork, steel beams, millwork packages, custom glazing and structural engineering.
Site conditions
Toronto infill lots are often tight, which adds cost for material staging, crane lifts, lane closures and foundation shoring. Poor soil, whether peat, fill or clay, can require helical piles, deeper footings or underpinning.
Labour and market cycles
GTA trades stay in high demand through population growth, the housing shortage and sustained renovation activity. That demand holds labour premiums in framing, concrete, HVAC, electrical, plumbing and finish carpentry.
Timeline
A typical 3,000 sq.ft custom build in Toronto runs:
- Design and permits: allow for design decisions, engineering and required reviews
- Construction: confirm the sequence based on scope, procurement and site conditions
An accelerated schedule can affect cost, procurement and trade coordination.
Planning the Total Project Budget
Separate land, demolition, construction, design, approvals, taxes and exterior work. Confirm allowances, exclusions and the contingency appropriate to the assessed risks.
If part of your existing home can stay, compare the same rooms, finishes and site work in a whole-home renovation estimate and a new-build estimate.
Costs Homeowners Forget
- Development charges and city fees
- Utility hook ups
- Landscaping and driveways
- Furniture and appliances
- HST, on new builds that are not exempt
Carry at least a 10% to 15% contingency for site conditions and approval requirements identified as the project develops.
Is It Cheaper to Build or to Buy?
Building gives you control over layout, quality and how the house works for you. It costs more up front and you get the house you specified. Buying resale is usually cheaper on day one, and the gap narrows once you add what it takes to modernise an older home.
The comparison only becomes real against your own lot and your own scope. We walk through it properly in building against buying in Toronto.
Getting a Number You Can Rely On
Every build is different, so an estimate starts with your land, design and finish level. Grand Design Build helps homeowners plan feasibility, design, permits and construction around a defined scope.
See our approach to custom home construction in Toronto, or contact us for a feasibility study.
Related reading
- Home Addition & House Extension Cost in Toronto (2026 Guide)
- How Much Does a Second Storey Addition Cost in Toronto?
- Kitchen Renovation Cost in Canada 2026 | Budget & Pricing Guide
Planning work on your property? Contact us for a feasibility study.
Get an itemized quote