
Home additions · Toronto & the GTA
Experts for Home Addition in Toronto and the GTA.
One team, one contract, zero guesswork
From rear additions to full second-storey builds, we manage everything in-house: design, permits, engineering, and construction.
Of building and renovating in Toronto
Completed across Toronto and the GTA
Fully insured and licensed for your protection
Fully itemized, line by line
Locked before work begins. No surprises
Design, build and warranty under one contract
Stay in the neighbourhood you love
Moving is expensive, disruptive, and often unnecessary.
A well-planned home addition can give you the space you need, a new master suite, a bigger kitchen, an extra bedroom, or a full second storey, without leaving the neighbourhood where your family has roots.
How an addition runsWhat we build
Six ways to add, and where each one goes.
The right approach depends on your lot, your existing structure, your municipality's zoning rules, and what the addition is actually for.
01Second Storey Additions
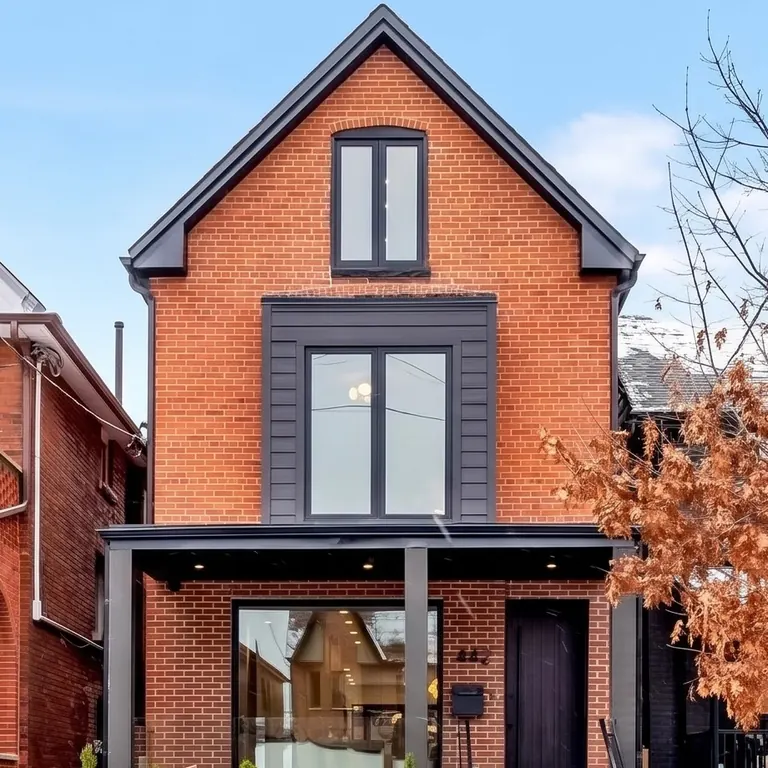
Convert a bungalow into a two-storey home. Add bedrooms, bathrooms, and a primary suite without reducing your yard space.
Brock, Toronto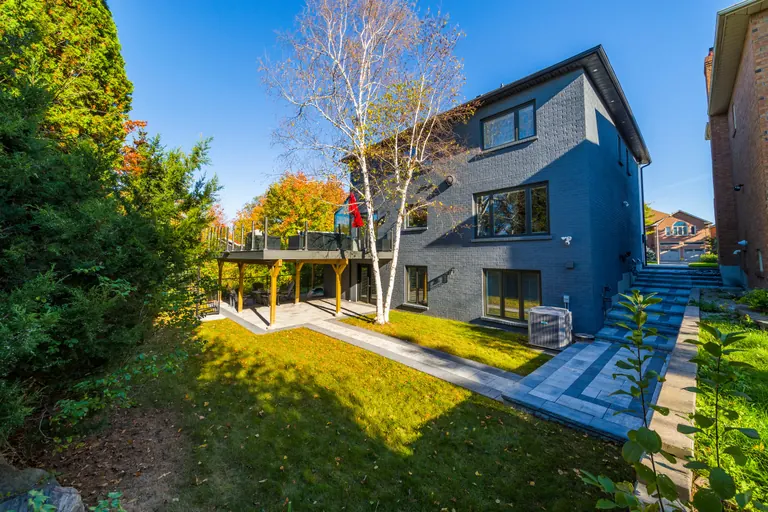
02Rear Addition & Main-Floor Extensions
Extend the back of your home to expand the kitchen, dining area, or living room into a larger, open-concept footprint.
Rear addition, Don Mills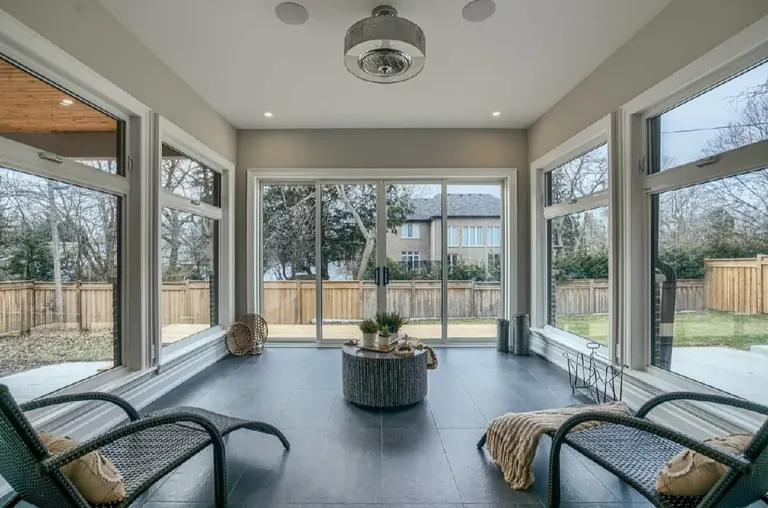
03Side Additions & Extensions
If your lot allows, a side addition can add a bedroom, mudroom, bathroom, or expanded entryway, often the most cost-effective way to add square footage.
Sunroom addition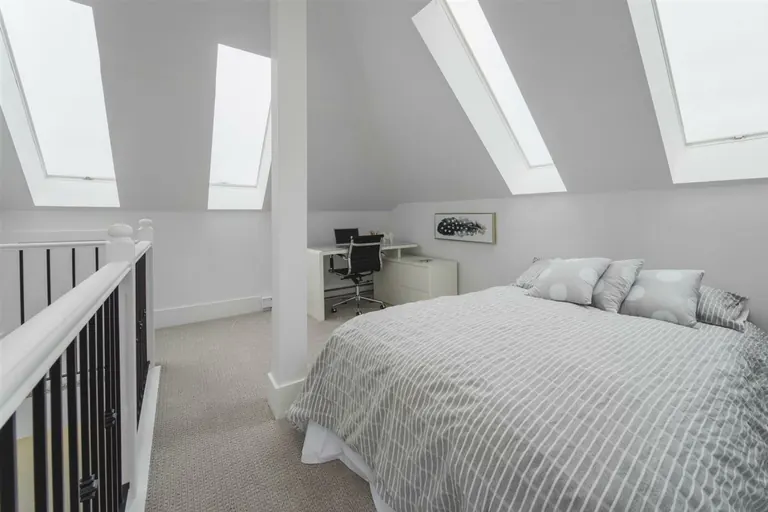
04Attic Conversions & Dormers
Unlock unused space above your existing ceiling. Attic conversions and dormer additions can yield a full bedroom, bathroom, and study.
Attic conversion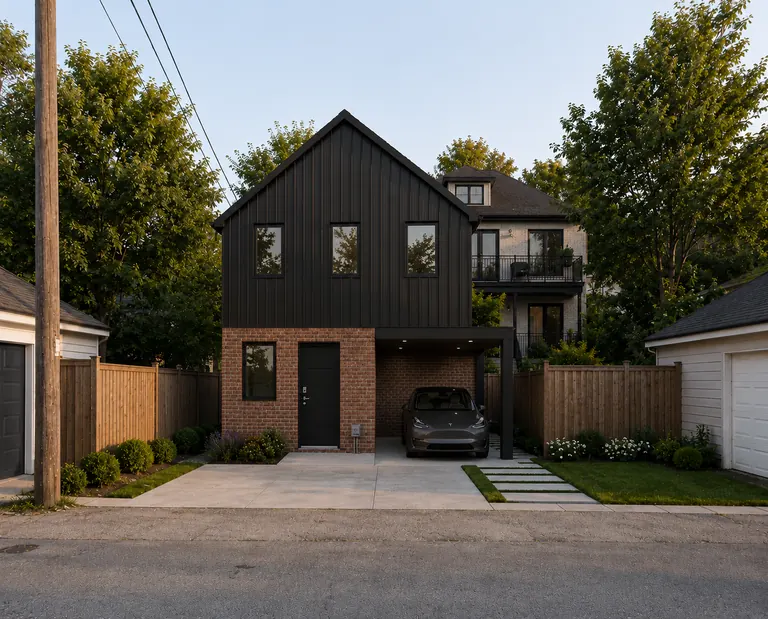
05Garage Additions & Over-Garage Suites
Build a new detached or attached garage, or add a studio suite above an existing garage. Ideal for a home office or rental income.
Suite over parking, Toronto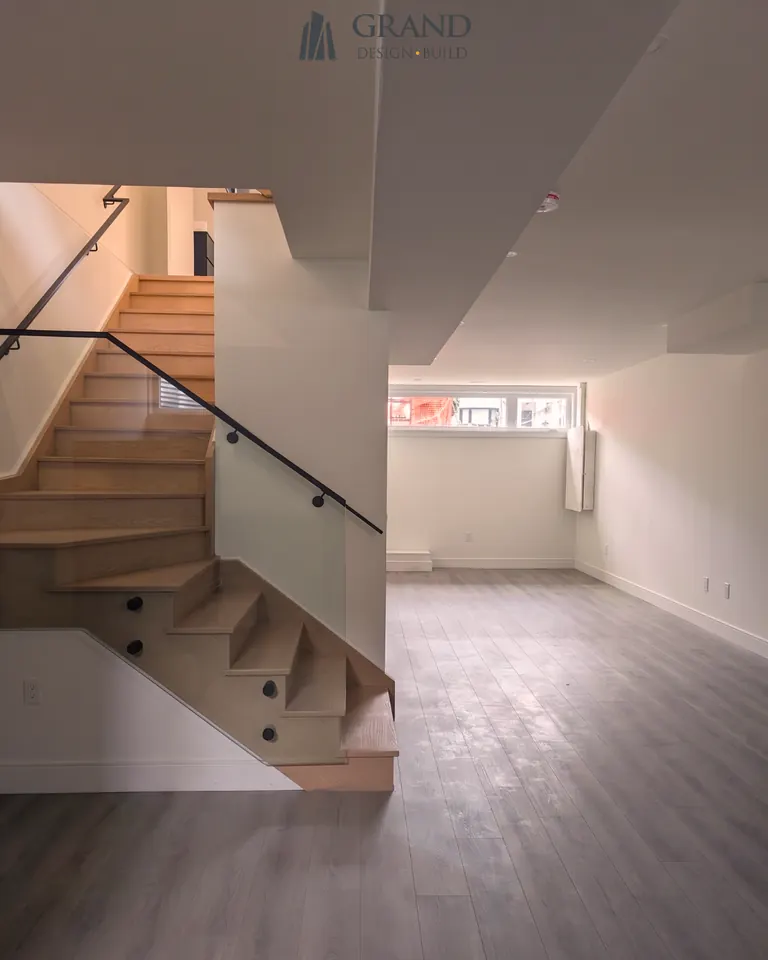
06Basement Extension & Underpinning
Lowering and reinforcing an existing foundation to create a full-height, functional basement. We manage excavation, engineering and waterproofing.
Basement, Douglas Avenue


The work
Additions we have built
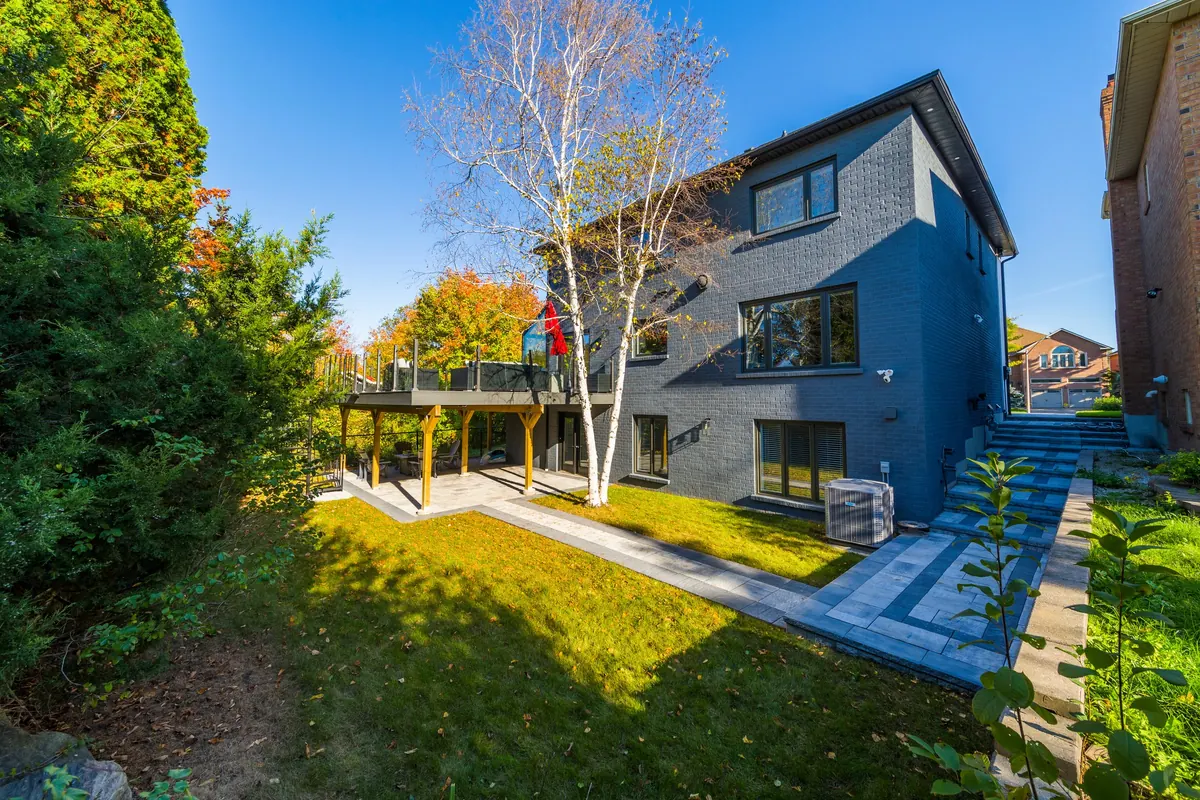
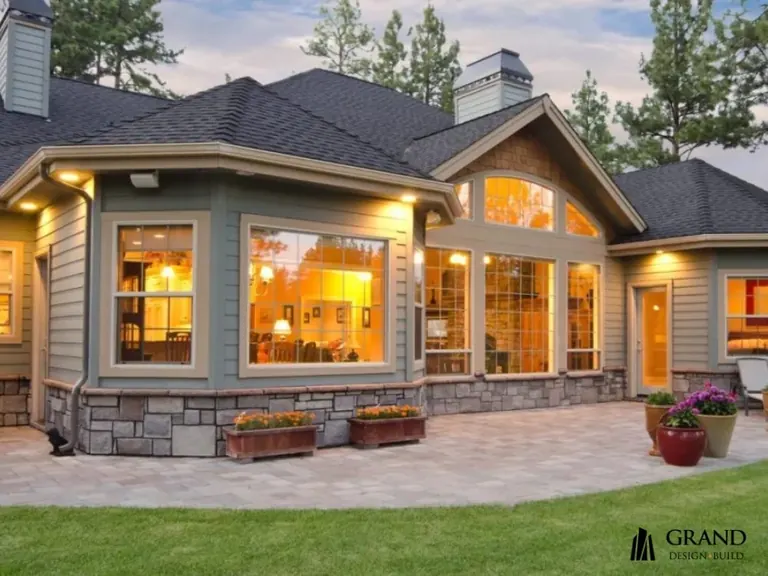
Don Mills rear addition A rear addition on a Don Mills home, taking the back of the house out to full-height glazing. The new floor sits high enough that the deck runs out over the existing terrace rather than down onto it, so the garden kept its paving.
Sunroom addition A main-floor addition glazed on three sides, with a sliding wall onto the rear deck. Tiled through rather than carpeted or boarded, because the room is half outside for most of the year.
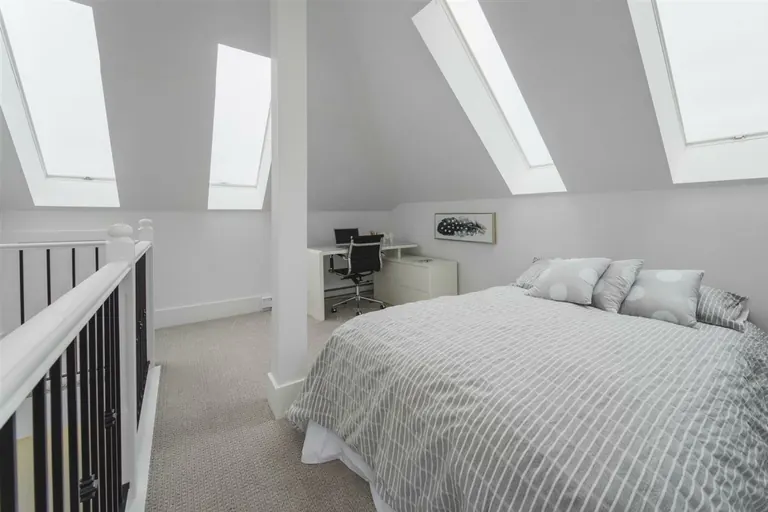
Attic conversion Unused roof space turned into a finished bedroom under the slope. Nothing was added to the footprint and nothing came off the yard, which is what makes an attic the cheapest square footage in the house.


How long
Design and permits come first. Always.
The build is the part people picture, but it is rarely the part that decides the date. Here is where the months actually go.
Design and permitting add two to four months before construction begins. Your coordinator gives you a specific schedule before you sign.
What decides it
Five numbers decide whether you need a hearing.
We review all five for your specific address before anything is drawn, and tell you early whether your project is as-of-right or needs a minor variance.
The price
What moves the number, in both directions.
Your quote is your price. These are what set it before it is locked.
Pushes it up
- A kitchen or bathroom in the addition: Plumbing, venting and drainage into an existing house is the single biggest step up in cost.
- Roofline tie-in: Marrying a new roof to an old one is more complex than it looks, especially on century homes where nothing is square.
- A tight lot: Limited access means smaller machines, more hand work, and nowhere to stage material.
- Matching existing finishes: Blending new brick, trim and floors into old costs more than starting fresh.
- A minor variance: A Committee of Adjustment hearing adds months before a shovel moves.
Pulls it down
- A simple rectangular footprint: Every corner adds foundation, framing and roof.
- Keeping wet rooms where they are: An addition that does not move plumbing is materially cheaper.
- Staying as-of-right: No hearing, no delay, no holding costs.
- Finishes chosen once: Settled in one visit to the design centre and not changed mid-build.
- Slab or post foundation where the soil and the design allow it.
- Every one of these is priced and locked before construction. No cost-plus billing.
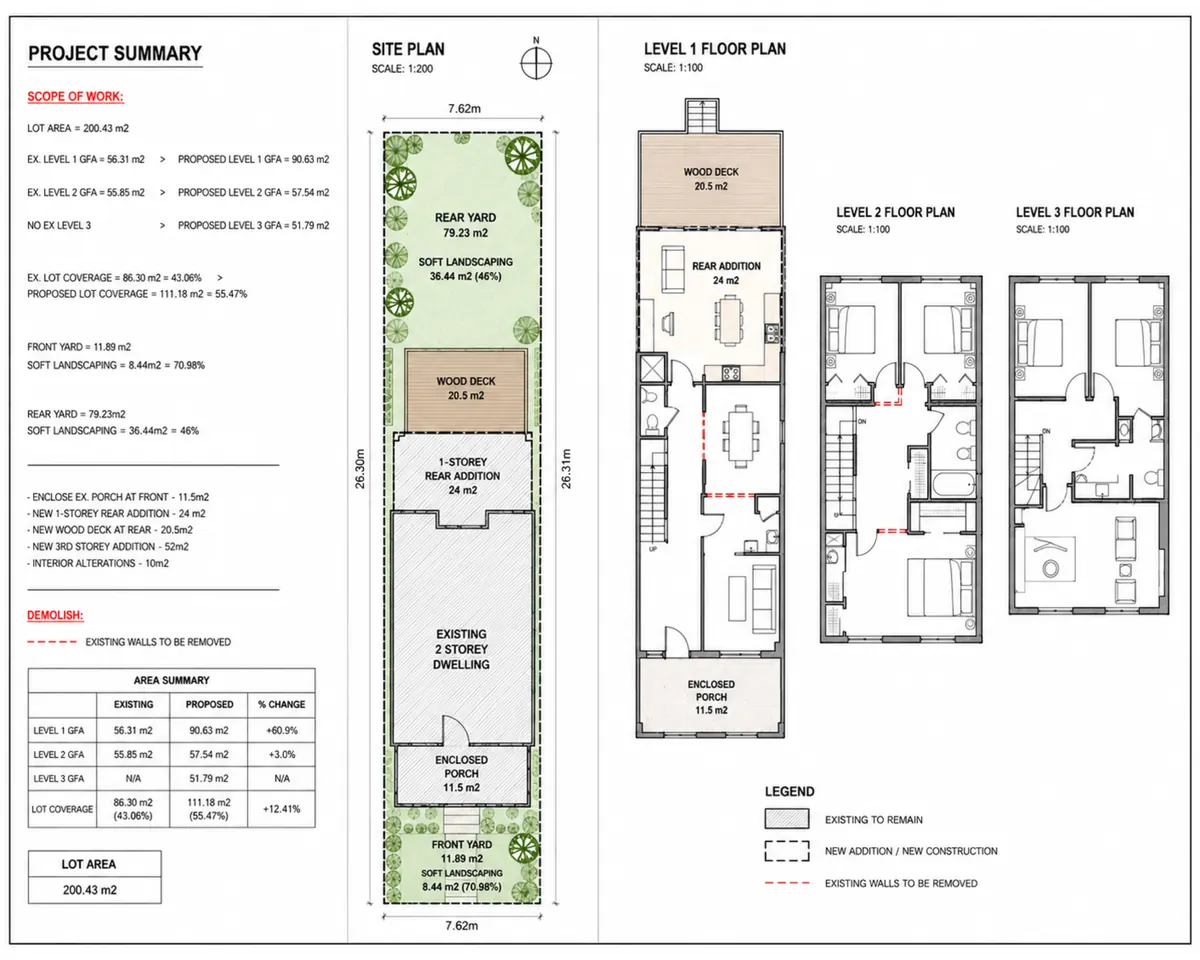
We handle all of it
Permits & approvals.
Toronto's permitting and zoning process is detailed and time-sensitive. Our team manages every submission, inspection, and approval, so you don't have to.
Talk to us about your lotAs-of-right or a variance. We will tell you which, early.
- Zoning ReviewWe verify setbacks, height, lot coverage, FSI, angular plane, and parking requirements specific to your property and addition type.
- As-of-Right vs. Minor VarianceWe confirm whether your project qualifies as-of-right or requires a minor variance, and represent you at the Committee of Adjustment if needed.
- Architectural & Structural DrawingsOur in-house architects and structural engineers produce complete, permit-ready drawing packages, no third-party coordination required.
- City Permit Submission & Follow-upWe submit to the City, track your application, respond to examiner comments, and push the process forward to avoid unnecessary delays.
- Heritage, TRCA & Tree CoordinationFor properties in heritage areas, ravine-adjacent lots, or those with significant trees, we coordinate all additional approvals and protective measures.
- Construction Inspections & CloseoutWe schedule and manage all required City inspections throughout construction and obtain final occupancy sign-off.
Homeowner reviews
What homeowners say
Grand Design Build did a rear addition, second storey, and all our bathrooms on a house in the Beaches. March to September 2025 — we were told end of September and moved back in the second week, so a bit ahead of schedule. Fixed price contract, and the final cost was exactly the contract number. That mattered a lot to us. We decided to change few items for bathrooms and kitchen halfway and there were no issues with the change orders, and the pricing was really fair even though a fixed contract was signed. There were no pushback. The office project coordinators and the site supervisor were really helpful the entire way through. They also kept the site tidy for six months straight and our neighbours never once complained. Respectful crew. Recommend them.
I had a really good experience working with Grand Design Build on my home renovation and rear addition project. Their team was professional, knowledgeable, and easy to work with throughout the process. They took the time to understand our needs, offered helpful suggestions along the way, and also provided complimentary interior design support, which was a great added value. They were responsive and attentive to questions as they came up, and the project stayed on track from start to finish. I would recommend Grand Design Build to anyone looking for a reliable custom build and design company in Toronto.
Areas we serve
Home additions across Toronto.
We build throughout Toronto and the GTA. These are the neighbourhoods we work in most.
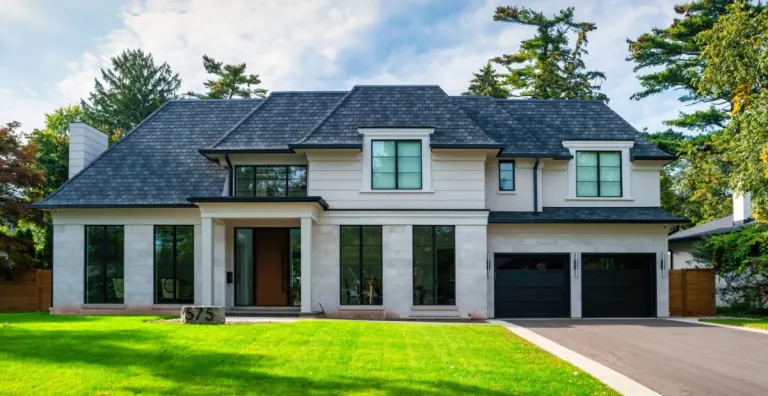
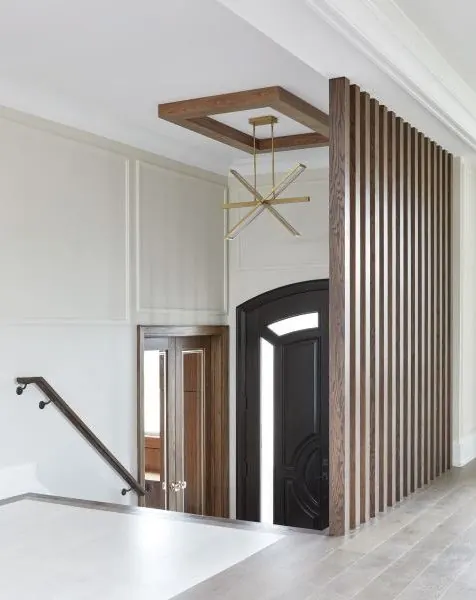
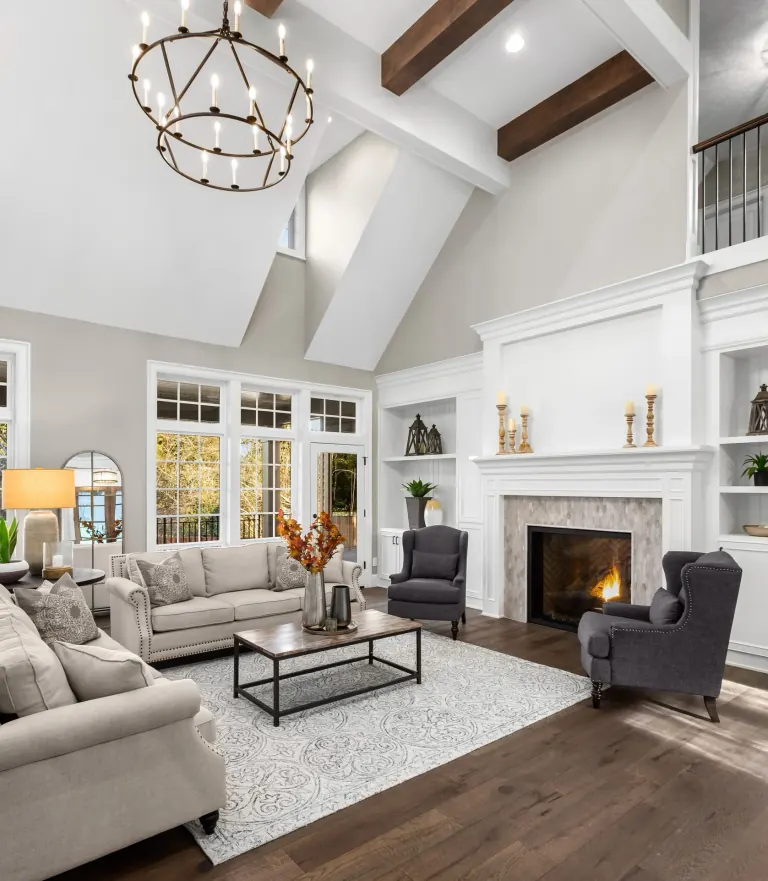
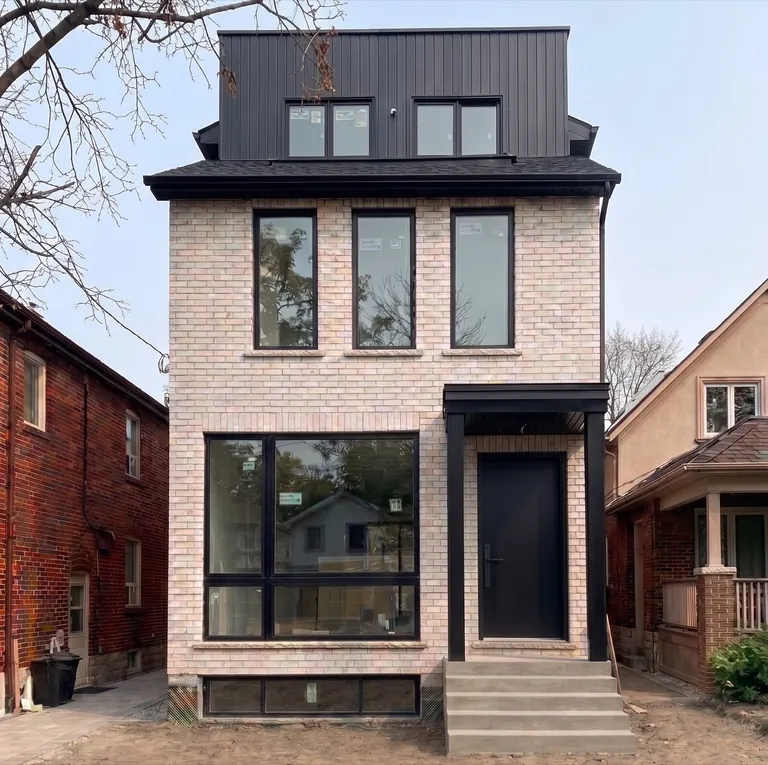


Can't find your neighbourhood?
We build across Toronto and the GTA. These are the ones we work in most, not the only ones we work in.
Frequently asked questions
Questions homeowners ask before they call
If the answer you need is not here, ask us on the call. We would rather tell you now than at framing.
Do I need a building permit for a home addition in Toronto?
Yes, all home additions require a building permit. Many projects are as-of-right, meaning they comply with existing zoning rules and can be permitted without additional hearings. If your project exceeds lot coverage, setbacks, height limits, or FSI limits, a minor variance application is required. Grand Design Build manages the entire permit and approval process, including Committee of Adjustment representation when needed.
How long does a home addition take?
The timeline varies by project type. A rear main-floor addition typically takes 4 to 6 months from permit approval to handover. A full second-storey addition on a bungalow typically runs 7 to 10 months. Design and permitting add 2 to 4 months before construction begins.
Is a second-storey addition better than a rear addition for my bungalow?
It depends on your lot and goals. Second-storey additions maximize square footage without reducing yard space, ideal for smaller lots. Rear additions are often simpler structurally and less disruptive to live in during construction. Many homeowners combine both.
Can I stay in my home during the addition?
In most cases, yes, though there will be periods of disruption, particularly when structural work is underway or when the roof is open during a second storey build. We plan phasing to minimize disruption and give you advance notice of the most intensive periods.
What is the difference between a home addition and a home extension?
The terms are used interchangeably. Both refer to adding new square footage to an existing home by building outward, a rear or side extension, or upward, a second storey addition.
What makes Grand Design Build different from other home addition contractors in Toronto?
Three things. We are HCRA licensed, required for this type of structural work in Ontario. We offer fixed-price contracts, so your quote is your price. And the same coordinator runs your site from first day to handover.
Start here
Let's start with the number.
Tell us what you are thinking about. We will come and see it, and you will have a scope and a price broken down line by line within 48 hours.
- A visit to the house, at a time that suits you.
- A scope and price broken down line by line, within 48 hours.
- No obligation to go any further than that.
Contact us (416) 920-6066